
Inscription par: NEW BRUNSWICK REAL ESTATE BOARD / Listed By: Shelley Skidd, Exit Realty Advantage
141 Graham Drive Island View, NB E3E 1A1
En vigueur (0 Jours)
485 533 $ (USD)
HORAIRES DES PORTES OUVERTES
-
OUVERTESDim, Nov 222:00 pm - 4:00 pm
Description
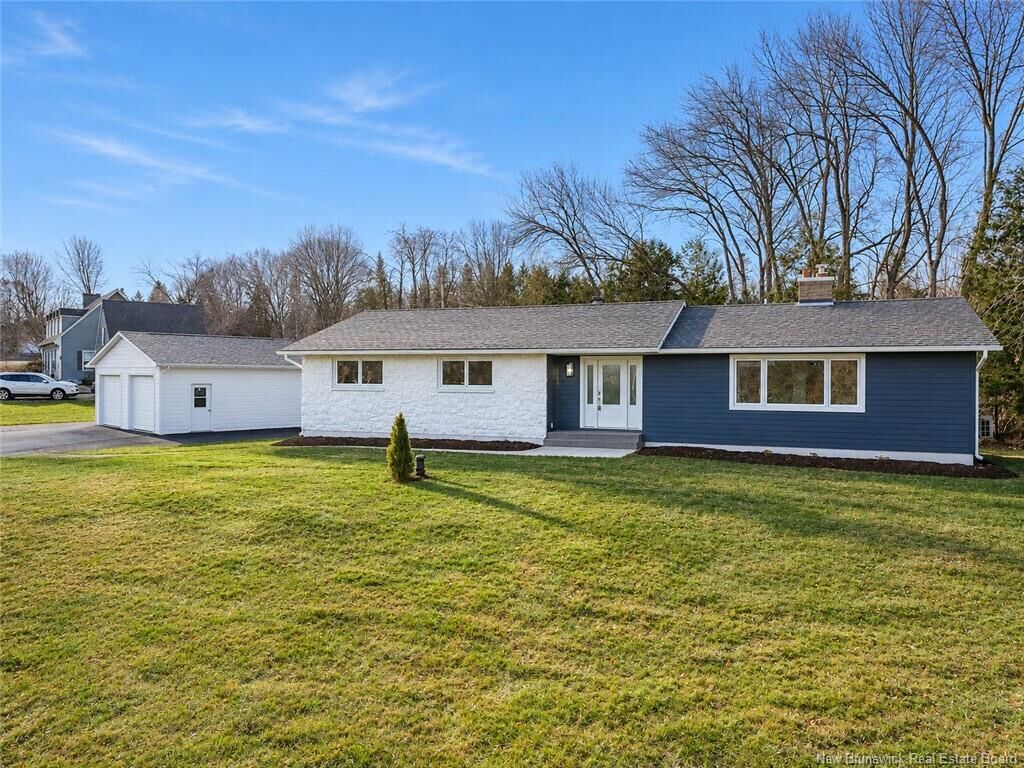
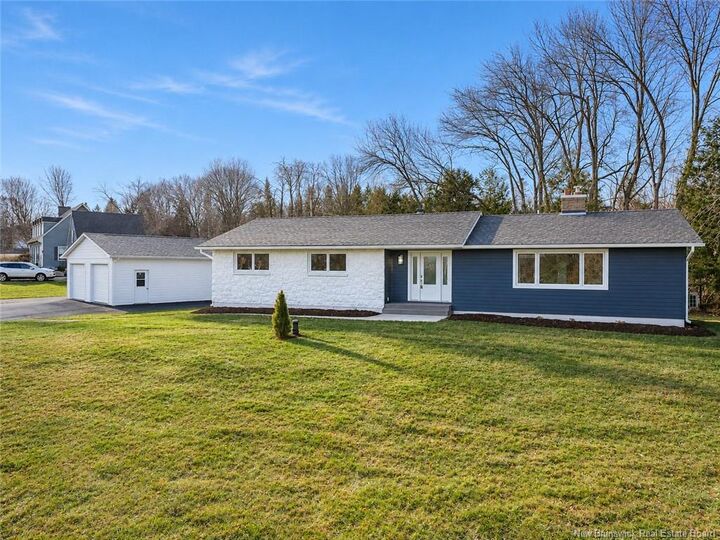
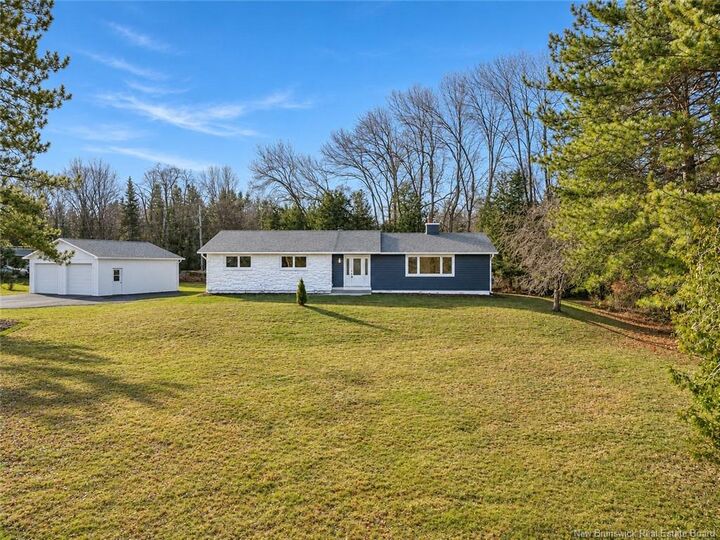
Stunning, sprawling ranch-style home situated on .72 of an acre, on a lovely, quiet cul-de-sac is completely renovated inside and out and offering exceptional space for a growing family! Beautiful new laminate flooring, fresh modern décor, and updated windows and doors throughout create a warm, inviting atmosphere. The gorgeous new white kitchen opens to the dining area, while the oversized living room flows into a welcoming family room with fireplace that has been WETT certified by Sunpoke this year. All brand-new appliances including fridge, stove, dishwasher, microwave rangehood, washer and dryer. An extra-wide main hallway creates a gallery-like setting, perfect for displaying treasured family photos or artwork. The main level offers three bedrooms, including a primary suite with ensuite, plus beautifully renovated bathrooms. The expansive lower level features a games room, family room, two legal bedrooms, full bath, laundry, office space and abundant storage and utility space. Outside, enjoy a private rear deck ideal for outdoor relaxation, fresh landscaping, a paved driveway and a brand-new double garage. With five bedrooms, generous living spaces and extensive upgrades, this exceptional property truly has it all! Extensive list of upgrades available/ in documents. Only 10 minutes to up-town or down-town Fredericton, you can enjoy country style living and city amenities minutes away. Move-in ready for Christmas! Some photos have been Virtually Staged.
MLS®:
NB151467
NB151467
Les impôts
$3,178(2026)
$3,178(2026)
Surface Terrain
0.73 acres
0.73 acres
Catégorie
Single-Family Home
Single-Family Home
Année de Construction
1984
1984
Ville
Hanwell
Hanwell
Listed By
Shelley Skidd, Exit Realty Advantage
Source
NEW BRUNSWICK REAL ESTATE BOARD
Dernière vérification Nov 19 2026 à 5:49 PM GMT+0000
NEW BRUNSWICK REAL ESTATE BOARD
Dernière vérification Nov 19 2026 à 5:49 PM GMT+0000
Détails sur les salles de bains
Caractéristiques Intérieures
- Ensuite
- Fireplace(s)
- Microwave Rangehd
- Built-In Appliances
- Family Room – Main Floor
- Laundry
- Primary – Main Floor
Caractéristiques de la propriété
- Landscaped
- Cul-De-Sac
- Cheminée: 0
Chauffage et refroidissement
- Baseboard
- Electric
- Heat Pump - Ductless
- Fireplace-Wood
Planchers
- Carpet
- Vinyl
Caractéristiques extérieures
- Cedar
- Toit: Asphalt Shingle
Informations sur les écoles
- Elementary School: Garden Creek Elementary School (K-5)
- Middle School: George Street Middle School (6-8)
- High School: Fredericton High School (9-12)
Garage
- Detached
- Double
- Electric Opener
Lieu
Estimation du paiement mensuel du prêt hypothécaire
*Basé sur un taux d'intérêt fixe avec une durée de 30 ans, principal et intérêts uniquement
Prix de l'annonce
Acompte
%
Taux d'intérêt
%Les estimations du calculateur d'hypothèque sont fournies par EXIT Realty Advantage et sont destinées à un usage informatif uniquement. Vos paiements peuvent être supérieurs ou inférieurs et tous les prêts sont soumis à l'approbation du crédit.
Disclaimer: Copyright 2026 The New Brunswick Real Estate Board, All rights reserved. This information is deemed reliable, but not guaranteed. The information being provided is for consumers’ personal, non-commercial use and may not be used for any purpose other than to identify prospective properties consumers may be interested in purchasing. Data last updated 11/19/26 09:49
