
Inscription par: NEW BRUNSWICK REAL ESTATE BOARD / Listed By: Carla McGee, Exit Realty Advantage
2112 Hanwell Road Hanwell, NB E3C 1M8
En vigueur (1 Jours)
247 071 $ (USD)
Description
MLS®:
NB143412
NB143412
Les impôts
$2,005(2026)
$2,005(2026)
Surface Terrain
0.8 acres
0.8 acres
Catégorie
Single-Family Home
Single-Family Home
Année de Construction
1986
1986
Ville
Hanwell
Hanwell
Listed By
Carla McGee, Exit Realty Advantage
Source
NEW BRUNSWICK REAL ESTATE BOARD
Dernière vérification Juil 8 2026 à 12:29 PM GMT+0000
NEW BRUNSWICK REAL ESTATE BOARD
Dernière vérification Juil 8 2026 à 12:29 PM GMT+0000
Détails sur les salles de bains
Caractéristiques de la propriété
- Landscaped
- Cheminée: 0
Chauffage et refroidissement
- Stove - Wood
- Baseboard
- Electric
- Heat Pump
Planchers
- Laminate
- Wood
- Carpet
- Ceramic
Caractéristiques extérieures
- Wood
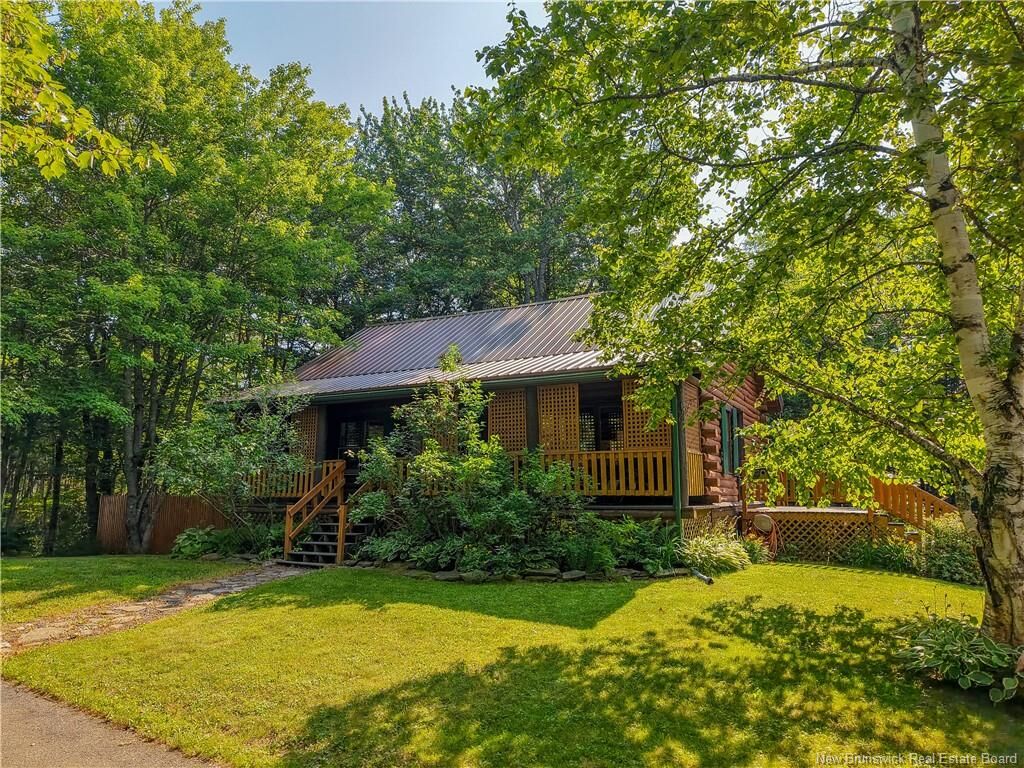
- Log
- Toit: Metal
Garage
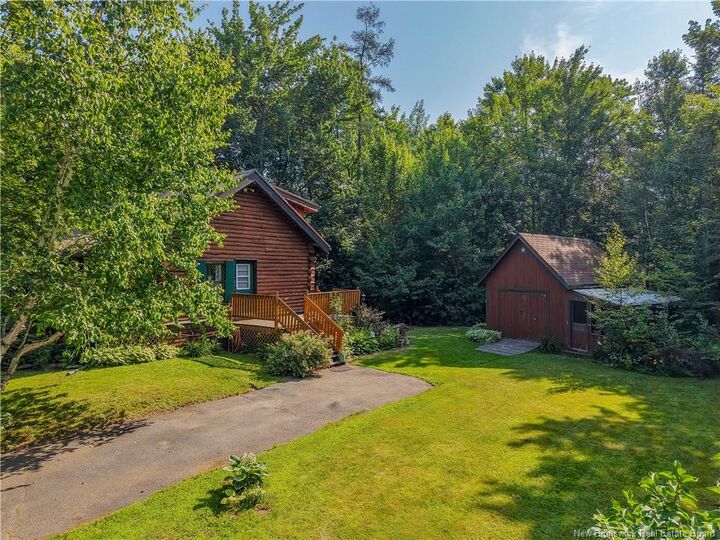
- None
Lieu
Estimation du paiement mensuel du prêt hypothécaire
*Basé sur un taux d'intérêt fixe avec une durée de 30 ans, principal et intérêts uniquement
Prix de l'annonce
Acompte
%
Taux d'intérêt
%Les estimations du calculateur d'hypothèque sont fournies par EXIT Realty Advantage et sont destinées à un usage informatif uniquement. Vos paiements peuvent être supérieurs ou inférieurs et tous les prêts sont soumis à l'approbation du crédit.
Disclaimer: Copyright 2026 The New Brunswick Real Estate Board, All rights reserved. This information is deemed reliable, but not guaranteed. The information being provided is for consumers’ personal, non-commercial use and may not be used for any purpose other than to identify prospective properties consumers may be interested in purchasing. Data last updated 7/8/26 05:29

Step inside to soaring cathedral ceilings, exposed wood beams, rich wood finishes, and an abundance of natural light. The open-concept main living area creates an inviting space that’s equally suited for quiet evenings at home or gathering with family and friends. The spacious kitchen flows into a bright dining nook overlooking the backyard, while a separate dining room provides the perfect setting for family meals and entertaining. A main-floor bedroom adds additional room for family or guests.
Upstairs, you’ll find a spacious primary bedroom with a walk-in closet and a full bath. The lower level offers additional living space with a cozy family room complete with a wood-burning stove, laundry area, and a versatile bonus room.
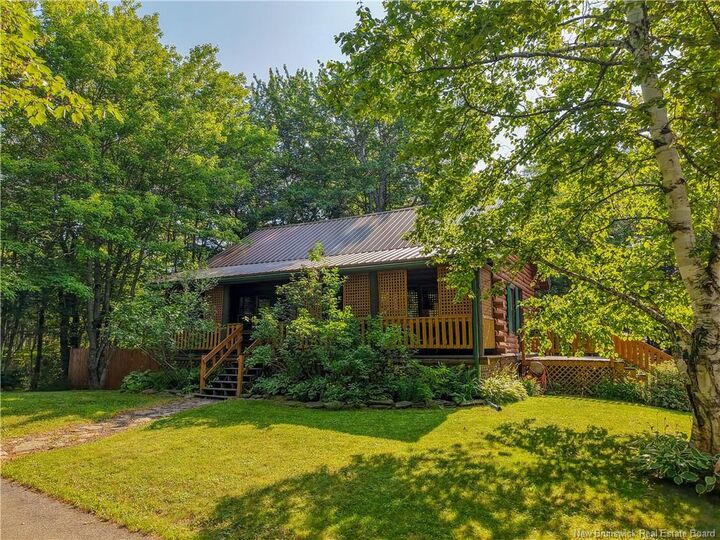
Surrounded by mature trees, the property offers exceptional privacy while still being just minutes from city amenities. Whether you’re enjoying your morning coffee, relaxing by the fire, or simply taking in the peaceful surroundings, you’ll appreciate the unique charm and timeless appeal this home has to offer.