
Listing Courtesy of: NEW BRUNSWICK REAL ESTATE BOARD / Listed By: Huy Nguyen, Exit Realty Advantage
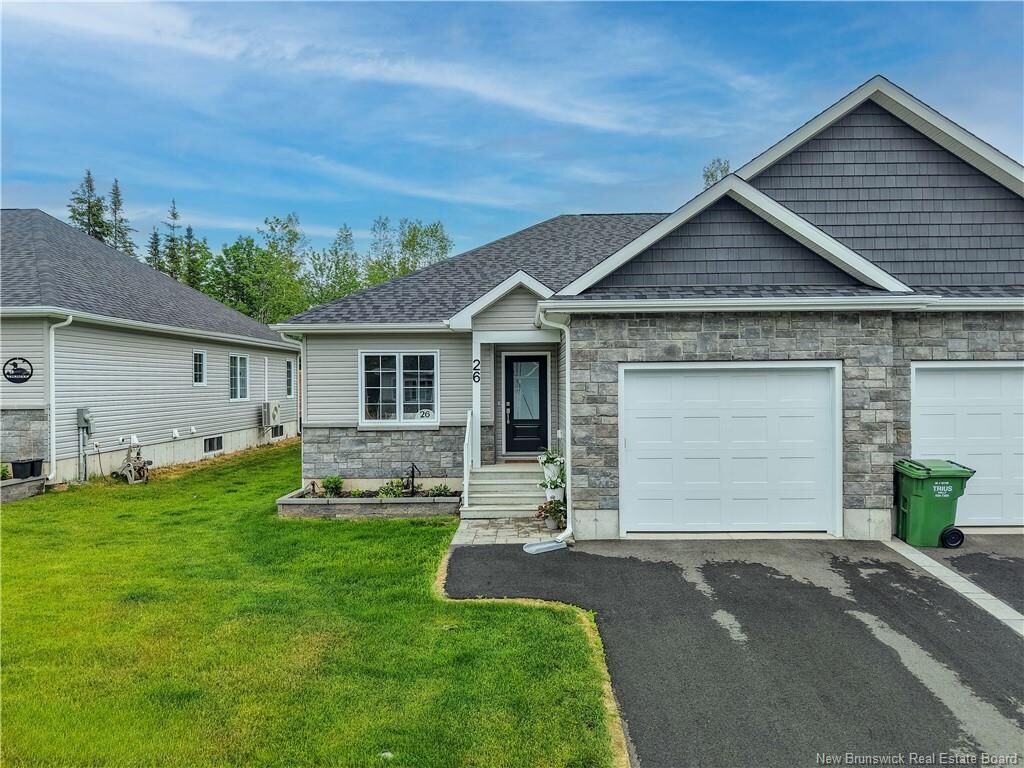
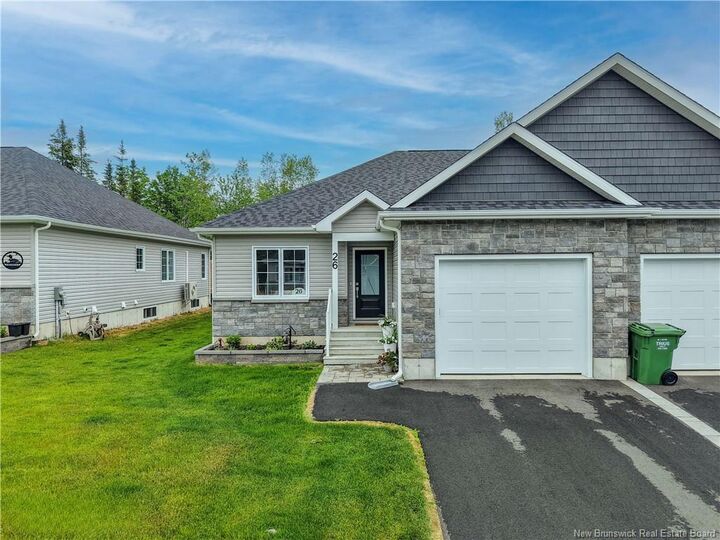
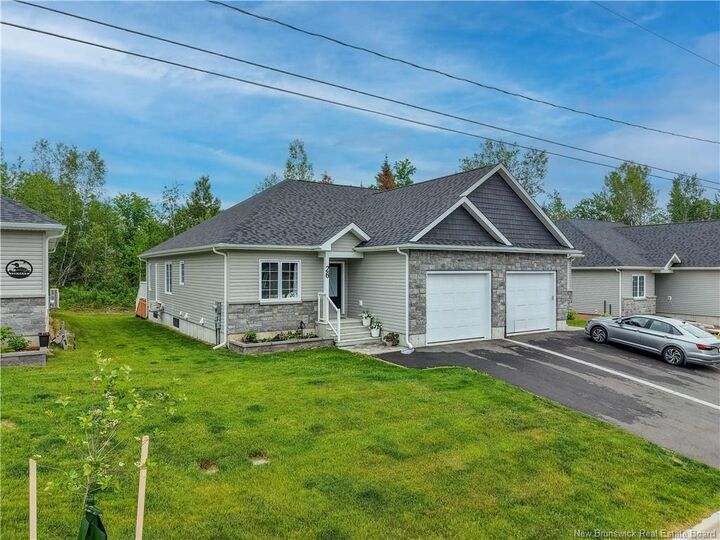
26 Leavery Street Fredericton, NB E3G 0L8
Active (16 Days)
$384,600 (USD)
OPEN HOUSE TIMES
-
OPENSun, Aug 232:00 pm - 4:00 pm
Description
MLS®:
NB145353
NB145353
Taxes
$4,042(2026)
$4,042(2026)
Lot Size
3,485 SQFT
3,485 SQFT
Type
Single-Family Home
Single-Family Home
Year Built
2023
2023
County
Fredericton
Fredericton
Listed By
Huy Nguyen, Exit Realty Advantage
Source
NEW BRUNSWICK REAL ESTATE BOARD
Last checked Aug 22 2026 at 1:56 AM GMT+0000
NEW BRUNSWICK REAL ESTATE BOARD
Last checked Aug 22 2026 at 1:56 AM GMT+0000
Bathroom Details
Interior Features
- Air Exchanger
- Ensuite
- See Remarks
- Radon Mit Roughed In
Property Features
- Landscaped
- Other
- Fireplace: 0
Heating and Cooling
- Baseboard
- Electric
- Heat Pump - Ductless
Flooring
- Stone Tile
- Hardwood
Exterior Features
- Stone
- Vinyl
- Roof: Asphalt Shingle
School Information
- Elementary School: Sunset Acres Elementary School (K-5)
Garage
- Attached
Location
Estimated Monthly Mortgage Payment
*Based on Fixed Interest Rate withe a 30 year term, principal and interest only
Listing price
Down payment
%
Interest rate
%Mortgage calculator estimates are provided by EXIT Realty Advantage and are intended for information use only. Your payments may be higher or lower and all loans are subject to credit approval.
Disclaimer: Copyright 2026 The New Brunswick Real Estate Board, All rights reserved. This information is deemed reliable, but not guaranteed. The information being provided is for consumers’ personal, non-commercial use and may not be used for any purpose other than to identify prospective properties consumers may be interested in purchasing. Data last updated 8/21/26 18:56

The bright, open layout is designed for easy one-level living. The kitchen is made for both quiet mornings and evenings with friends, with solid-surface countertops, a spacious island and pantry, flowing naturally into the dining and living areas. Just beyond, the three-season sunroom might quickly become your favourite spot—morning coffee, a good book or simply enjoying a slower afternoon.
The primary bedroom is privately positioned at the back of the home with a walk-in closet and full ensuite, while a second bedroom and bathroom at the front offer a comfortable space for guests, hobbies or a home office. Main-floor laundry and an attached garage make everyday life that much easier.
Downstairs, the unfinished basement provides plenty of storage with the flexibility to create additional living space, workshop or extra bedroom in the future. With lawn care and snow removal included in the monthly fee of 130+tax, 26 Leavery offers something increasingly valuable: a little less to look after and a lot more time to enjoy where you live. Conveniently located close to Brookside Mall, Sobeys, restaurants, healthcare, and more. Quick closing available.