
Listing Courtesy of: NEW BRUNSWICK REAL ESTATE BOARD / Listed By: Kate Mammen, Exit Realty Advantage
69 Pinecrest Drive Hanwell, NB E3C 2K9
Active (4 Days)
$331,493 (USD)
OPEN HOUSE TIMES
-
OPENSun, Nov 222:00 pm - 4:00 pm

Description
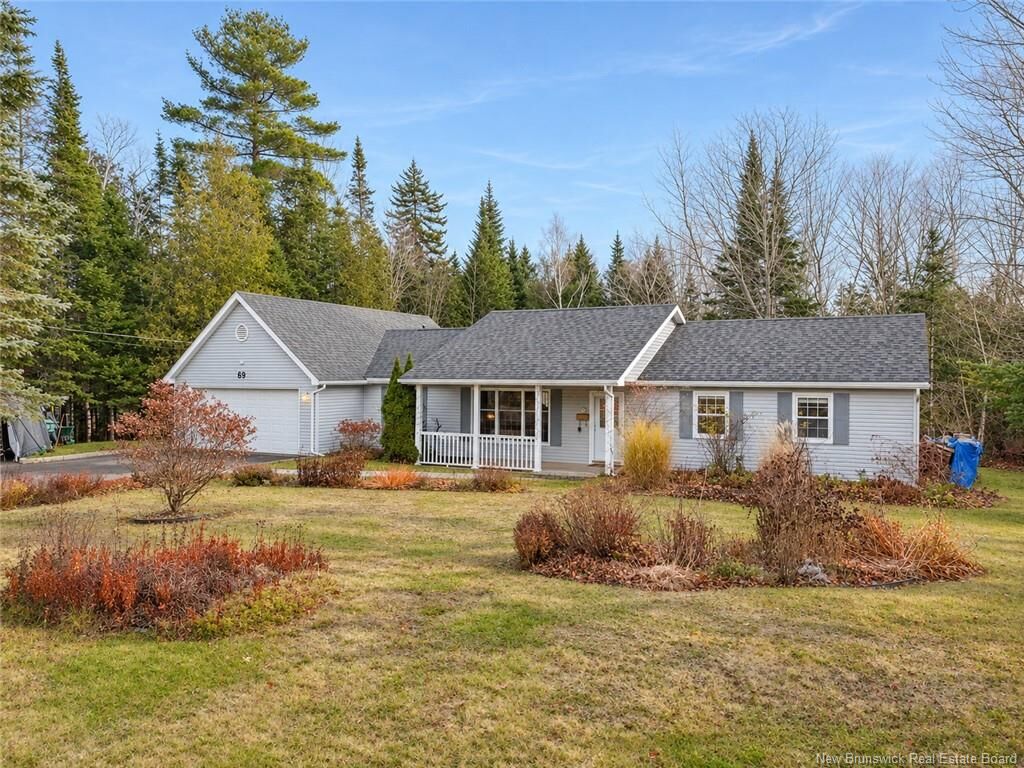
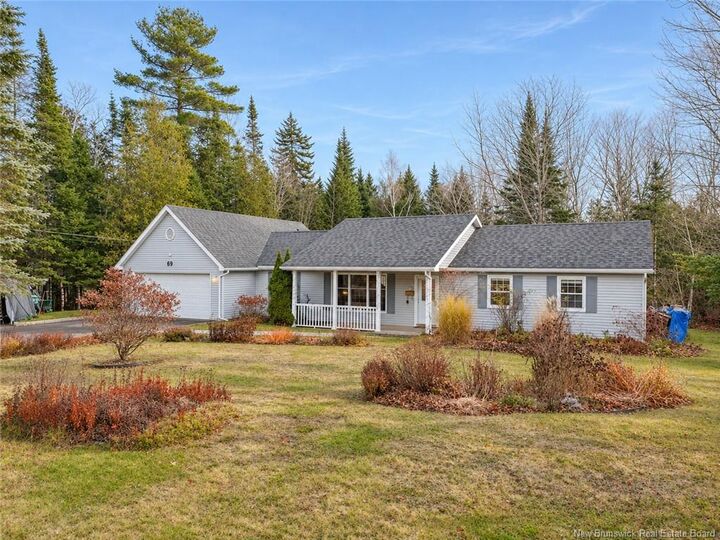
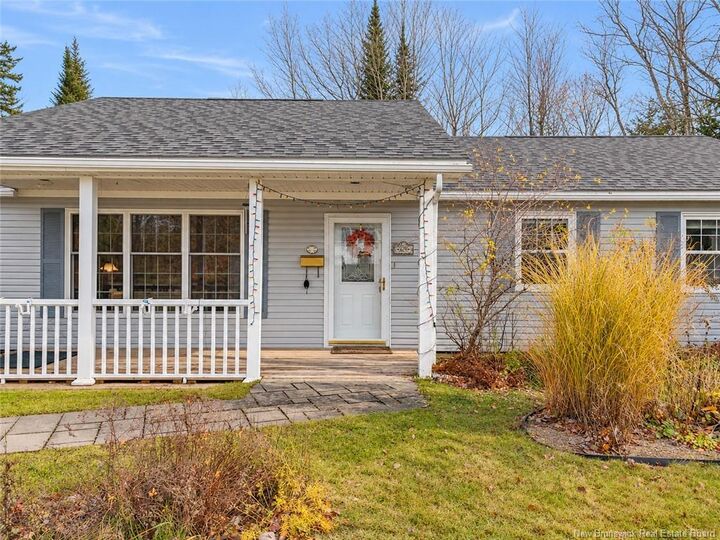
It is always a great day in the neighbourhood when a home in Hanwell hits the market. Absolutely perfect for those seeking tranquility and privacy, this stunning four-bedroom bungalow is set on over an acre of secluded, nature-filled land. Completely overhauled from top to bottom in 2011 and thoughtfully designed with zero stairs and a wonderful flow throughout, this home offers effortless, single-level living with unmatched accessibility and comfort for every stage of life. Large windows fill the home with loads of natural light, showcasing a spacious, open-style kitchen that makes cooking and gathering a joy. Just beyond, a remarkable family room offers direct access to a large back deck—extending the seamless flow right into the outdoors. Four generous bedrooms provide incredible versatility, giving you the opportunity to easily set up two dedicated home offices if only two bedrooms are required. Outside, your expansive yard is a true gardener's delight, putting nature right at your doorstep with endless space to cultivate your outdoor oasis. Whether you are hosting on the spacious back deck or unwinding in the backyard gazebo, you can truly be at peace here. Located in the sought-after community of Hanwell, you will enjoy serene, private living with plenty of breathing room while remaining just minutes away from Fredericton’s shopping, dining, and amenities. With a double car garage and a host of other benefits, best to book your viewing today!
MLS®:
NB151046
NB151046
Taxes
$2,936(2026)
$2,936(2026)
Lot Size
1.03 acres
1.03 acres
Type
Single-Family Home
Single-Family Home
Year Built
1986
1986
County
Hanwell
Hanwell
Listed By
Kate Mammen, Exit Realty Advantage
Source
NEW BRUNSWICK REAL ESTATE BOARD
Last checked Nov 21 2026 at 3:23 AM GMT+0000
NEW BRUNSWICK REAL ESTATE BOARD
Last checked Nov 21 2026 at 3:23 AM GMT+0000
Bathroom Details
Interior Features
- Central Vac
- Fireplace(s)
- Family Room – Main Floor
- Laundry
- Laundry – Main Floor
- Primary – Main Floor
Property Features
- Wooded/Treed
- Landscaped
- Fireplace: 0
Heating and Cooling
- Baseboard
- Electric
- Heat Pump - Ductless
Flooring
- Tile
- Hardwood
Exterior Features
- Vinyl
- Roof: Asphalt Shingle
School Information
- High School: Fredericton High School (9-12)
Garage
- Double
- Attached
- Inside Entry
Location
Estimated Monthly Mortgage Payment
*Based on Fixed Interest Rate withe a 30 year term, principal and interest only
Listing price
Down payment
%
Interest rate
%Mortgage calculator estimates are provided by EXIT Realty Advantage and are intended for information use only. Your payments may be higher or lower and all loans are subject to credit approval.
Disclaimer: Copyright 2026 The New Brunswick Real Estate Board, All rights reserved. This information is deemed reliable, but not guaranteed. The information being provided is for consumers’ personal, non-commercial use and may not be used for any purpose other than to identify prospective properties consumers may be interested in purchasing. Data last updated 11/20/26 19:23
